


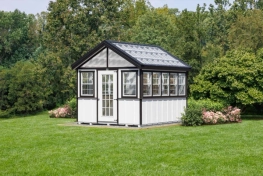


Ridgeview Loft Garage
Starting from $83,040


Ridgeview Loft Garage
Starting from $83,040

What's included with our garages


*optional extra

The Ridgeview Loft is a premium double-wide garage designed for homeowners who want attractive vehicle storage, a spacious second floor, and a high-end exterior look in one building.This model is especially appealing for clients who want the function of a detached garage with the added value of a usable upstairs.Whether the goal is vehicle storage below and a studio above, or equipment storage below and seasonal organization upstairs, the Ridgeview Loft gives homeowners more flexibility than a typical one-story garage.
Virtual Tourof a Ridgeview Loft Garage.
The second floor is one of the biggest reasons homeowners choose this garage. The dormers and window layout help bring in natural light, making the upstairs feel more useful and inviting than a basic loft area.The Ridgeview Loft can help free up space in the house, basement, attached garage, or driveway while giving the property a more polished detached structure. For growing families, hobbyists, collectors, and homeowners with larger storage needs, it offers a practical way to expand usable space while maintaining an attractive exterior.
Homeowners often choose the Ridgeview Loft Garage for:
- Long-term storage of seasonal décor, hobby supplies, sports equipment, or tools
- An office space, art studio,workshop, or hangout space
- Vehicle end valuable equipment protection
- Parking more than one vehicle
- The Ridgeview Loft is a great example of the value of craftsmanship. With its timber frame accents, dormers, spacious upstairs, and upscale exterior finishes, this garage is designed to make a strong impression while still delivering everyday function.Instead of settling for a standard detached garage, homeowners can create a building that supports vehicle storage, personal space, workspace, and long-term organization.
What makes the experience different:
- Helpful guidance - Get support choosing the right size, placement, layout, and options.
- Made for your property - Customize the garage around your yard, home style, and storage needs.
- Not one-size-fits-all - Select doors, windows, siding, colors, and upgrades that fit how you’ll use it.
- Support from start to finish - Get help from quote and design through delivery and installation.
- Confidence built in - Warranty coverage, professional delivery, and optional site prep add peace of mind.

This garage’s upscale design includes timber frame accents, pent roofs over the garage and entry doors, black-trimmed windows, glass panel garage doors, and a standing seam metal roof.The first floor is built with 9-foot side walls, giving the lower level a more open garage space and providing better clearance for vehicles, tools, equipment, and storage needs.The upstairs dormers help make the second floor more spacious, brighter, and easier to use than a simple attic-style loft.The window layout brings in natural light, improves the finished look of the building, and makes the second floor better suited for storage, hobbies, workspace, or future finishing.
Delivery should be planned carefully because the Ridgeview Loft is a large two-storydouble-wide garage. A properly prepared and level site helps the building sit correctly and gives the finished project a cleaner, more professional look.
First Floor Build details include:
- Flooring: 2x6 Pressure Treated Bottom Plate
- Walls: 2x6 16” OC
- Wall Height: 9’ High Side Walls
- Interior:Stairway to 2nd Floor w/ Railing
- Siding:½” Painted Smartside Wood Siding or Cedar Creek Vinyl Siding or Painted James Hardie Plank Siding
- Windows: (4) 36”x48” Windows (Black)
- Doors: 36” House Door w/ 9-Lite Glass
- Garage Doors: (2) 9’x7’ Insulated Steel Doors w/ All Glass Sections
- Roof: Timber Frame Pent Roof Over Garage and House Door
Second Floor Build details include:
- Flooring: 3/4” T&G Smart Finish Wood Flooring &16” OC TJI Floor Joists
- Windows: (4) 36”x48” Insulated Windows (Black) & (8) 30”x36” Insulated Windows (Black)
- Roof: Standing Seam Metal Roof,12-Pitch, 12” Overhangs w/ Cedar Soffit, (2) Shed Dormers (8’ Less than Building Length), 7’ (+/-) Shed Dormer Wall Height, 2x8 24” OC Rafters (On End Where Dormers Are Not), Pre-Engineered Roof Trusses (24” OC at Dormers), ½” Wood Sheathing, 15 lb. Tar Paper & Full Length Ridge and Vented Soffits
Setup & Delivery Notes
- A level concrete pad is recommended before delivery.
- Site prep can often be coordinated through Stoltzfus.
- Delivery requires clear access, usually 2'–3' wider than the building.
- Your garage is delivered directly to the prepared foundation.
- Build-on-site and anchoring options may be available for an additional cost.
Helpful planning links:
Site Prep | Delivery | Build-On-Site | Financing
Product Color Options
Customizable Options











How It Works

Step 1
Step 2
Step 3
Step 4
What Customers Say

Ridgeview Loft Garage
Get A Quick Quote
- Our team reviews will your requirements in detail.
- A design expert will reach out to you within 24 hours to discuss your project and provide a custom solution.
- You will receive a detailed, no-obligation quote tailored to your needs.
*optional extra