We will be CLOSED at both locations on Thursday the 26th for Thanksgiving!
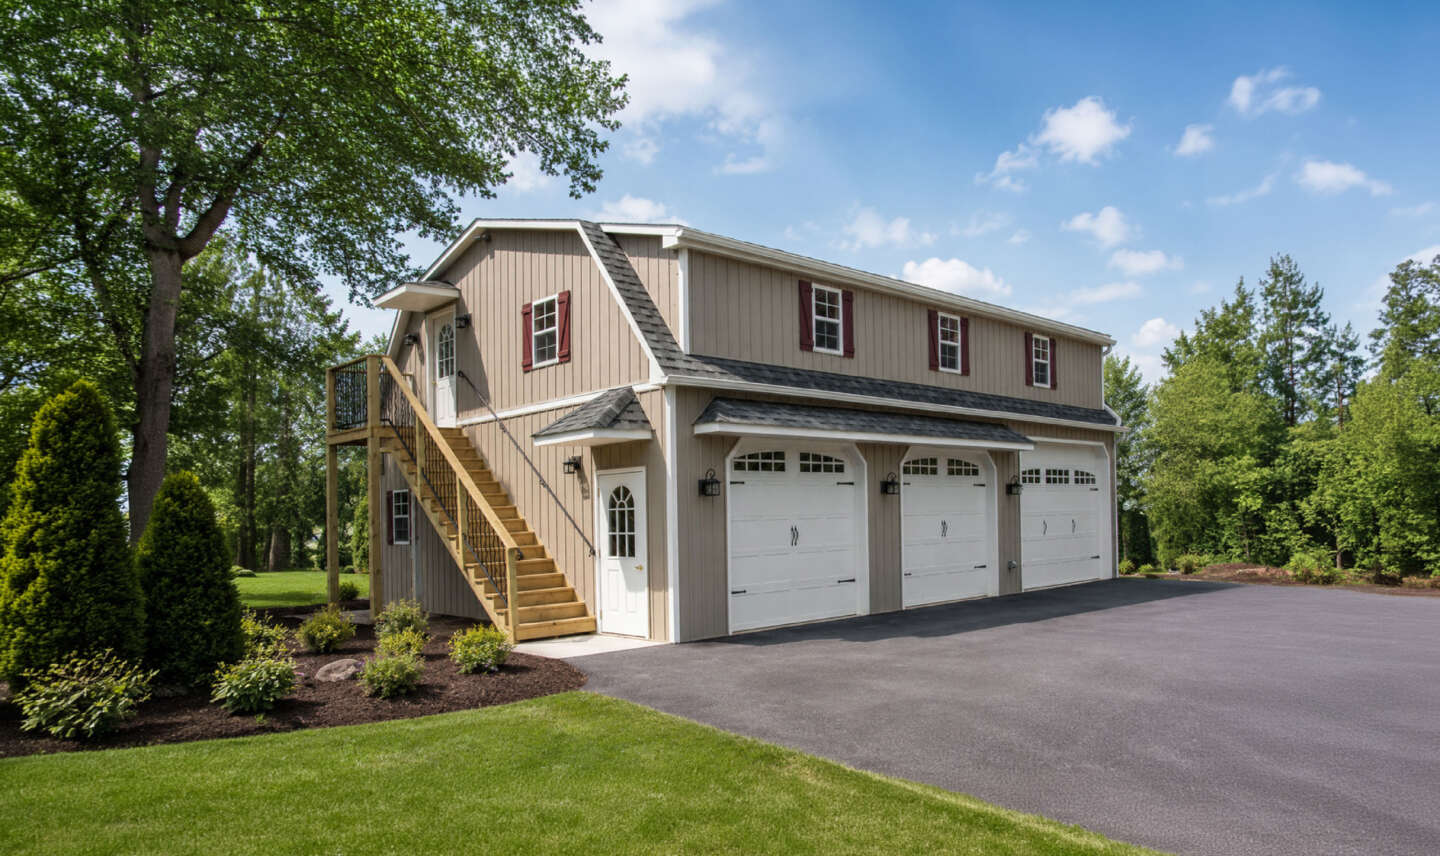
Designing a Garage That Evolves With Your Needs
Your garage may fit your needs now, but as you collect more tools and equipment, you may find yourself running out of storage space. Designing your garage to evolve with you and your family’s needs can help save you stress and money in the future. Consider designing your garage to accommodate changing needs, such as additional vehicles, more storage space, increased ceiling height, a workshop, finished spaces, and growing equipment collections.
Plan for Changing Vehicles
When designing your garage space, it’s best to plan for vehicles you may own in the future. If you currently drive a smaller sedan, do you plan on upgrading to a truck or SUV in the future? If you’re planning to grow your family, a larger vehicle may eventually be necessary, taking up more space in your garage. Not only does this mean you may need a larger garage, but you may benefit from an additional garage door as well, transforming a single-car garage into a two-car or larger garage. Check out our Featured Projects to explore single-car, two-car, and larger garage designs.
Think Vertically
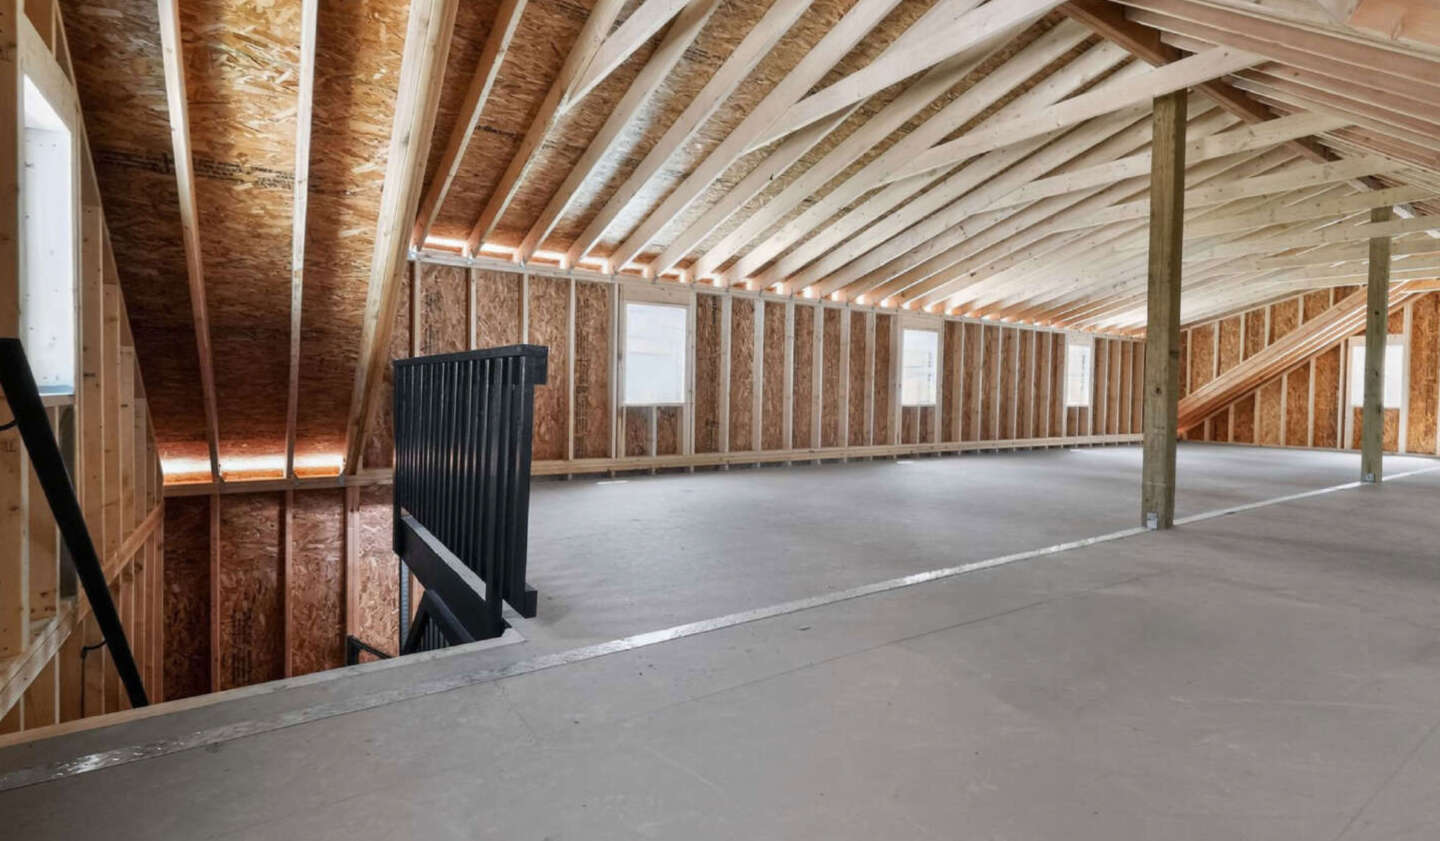
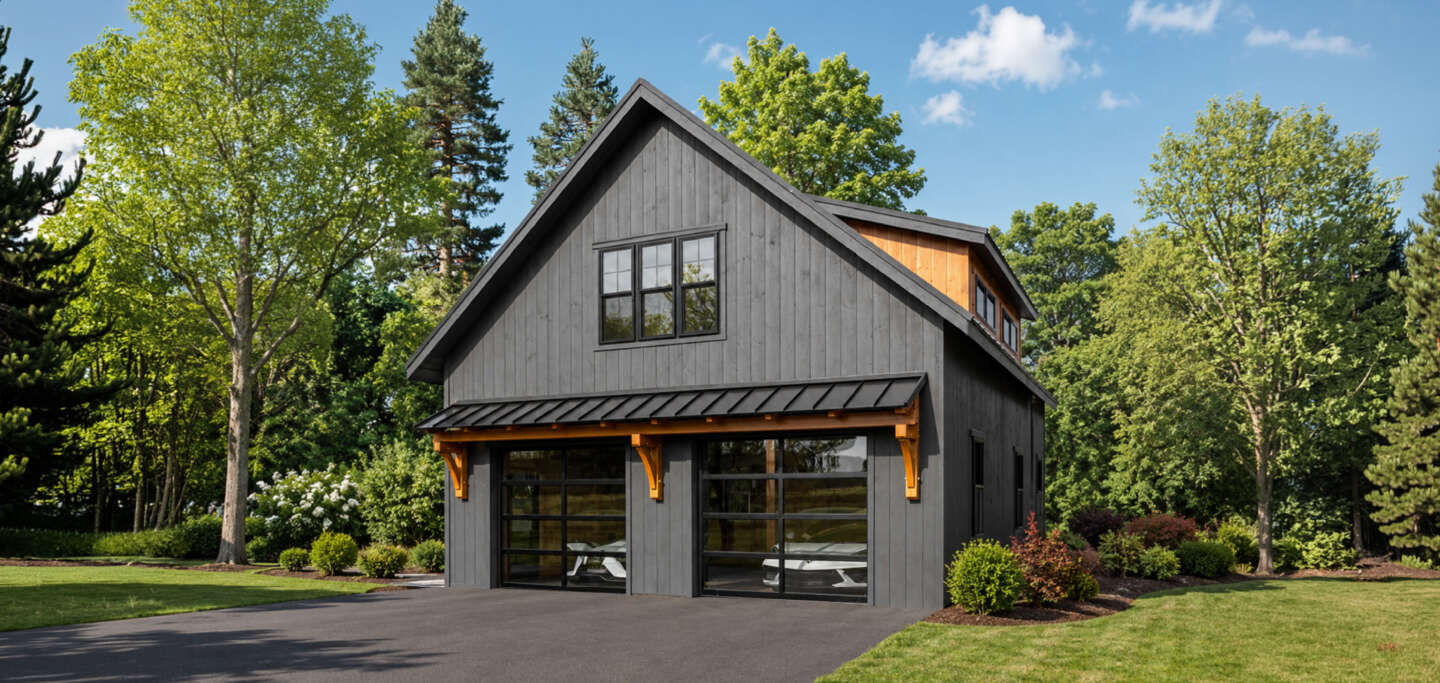
If you have a growing collection of items to store and worry about running out of garage space, consider adding a loft or full second story. Consider a 7- to 10-pitch garage for extra vertical space for storage and taller cars. A loft can help maximize your garage’s available space, providing additional storage for seasonal décor, outdoor cushions, and more. If you’d like to stick to a single-car garage but need more vertical garage space, there are several options, including the 2-Story Single A-Frame Garage, 2-Story Single Gambrel Garage, and 2-Story Single Mega Garage.
Build in Flexible Storage Zones
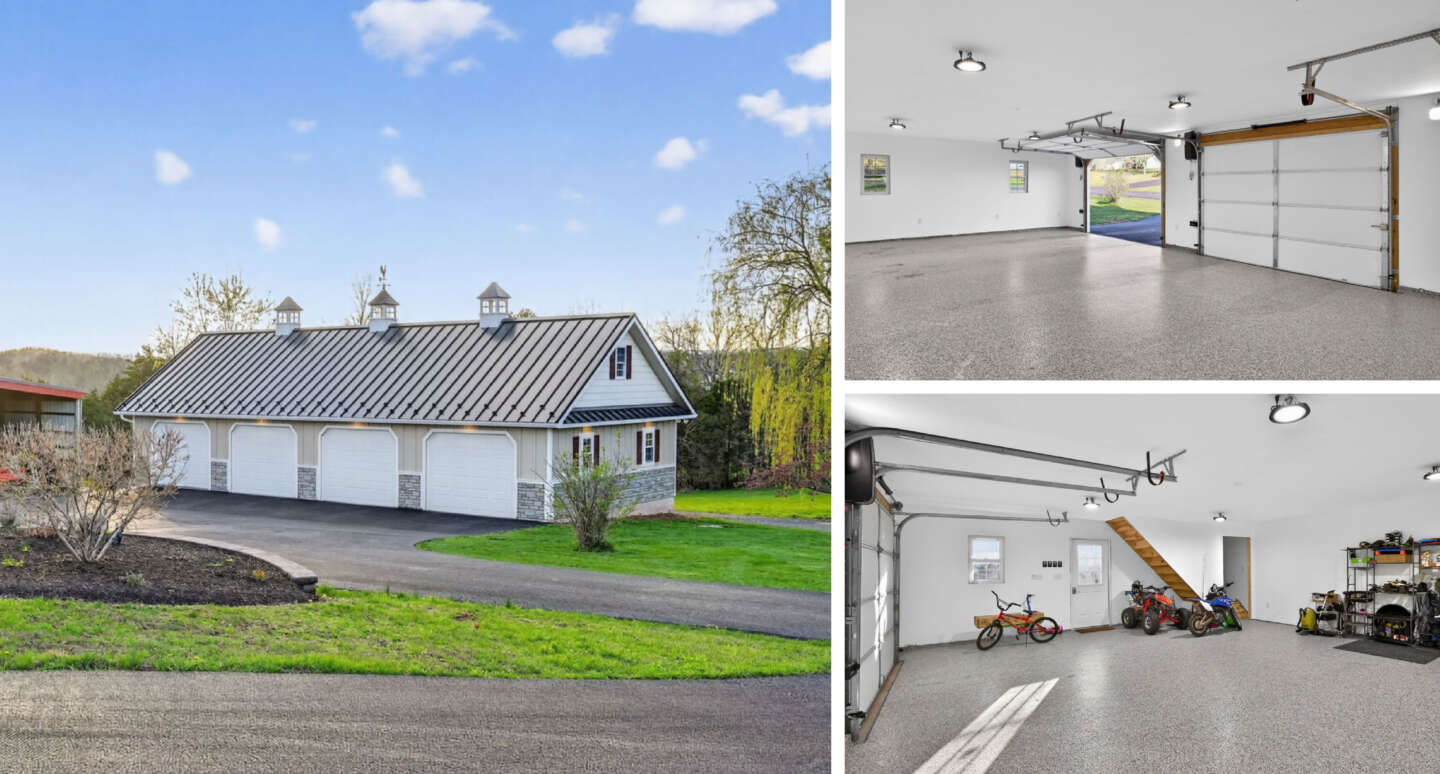
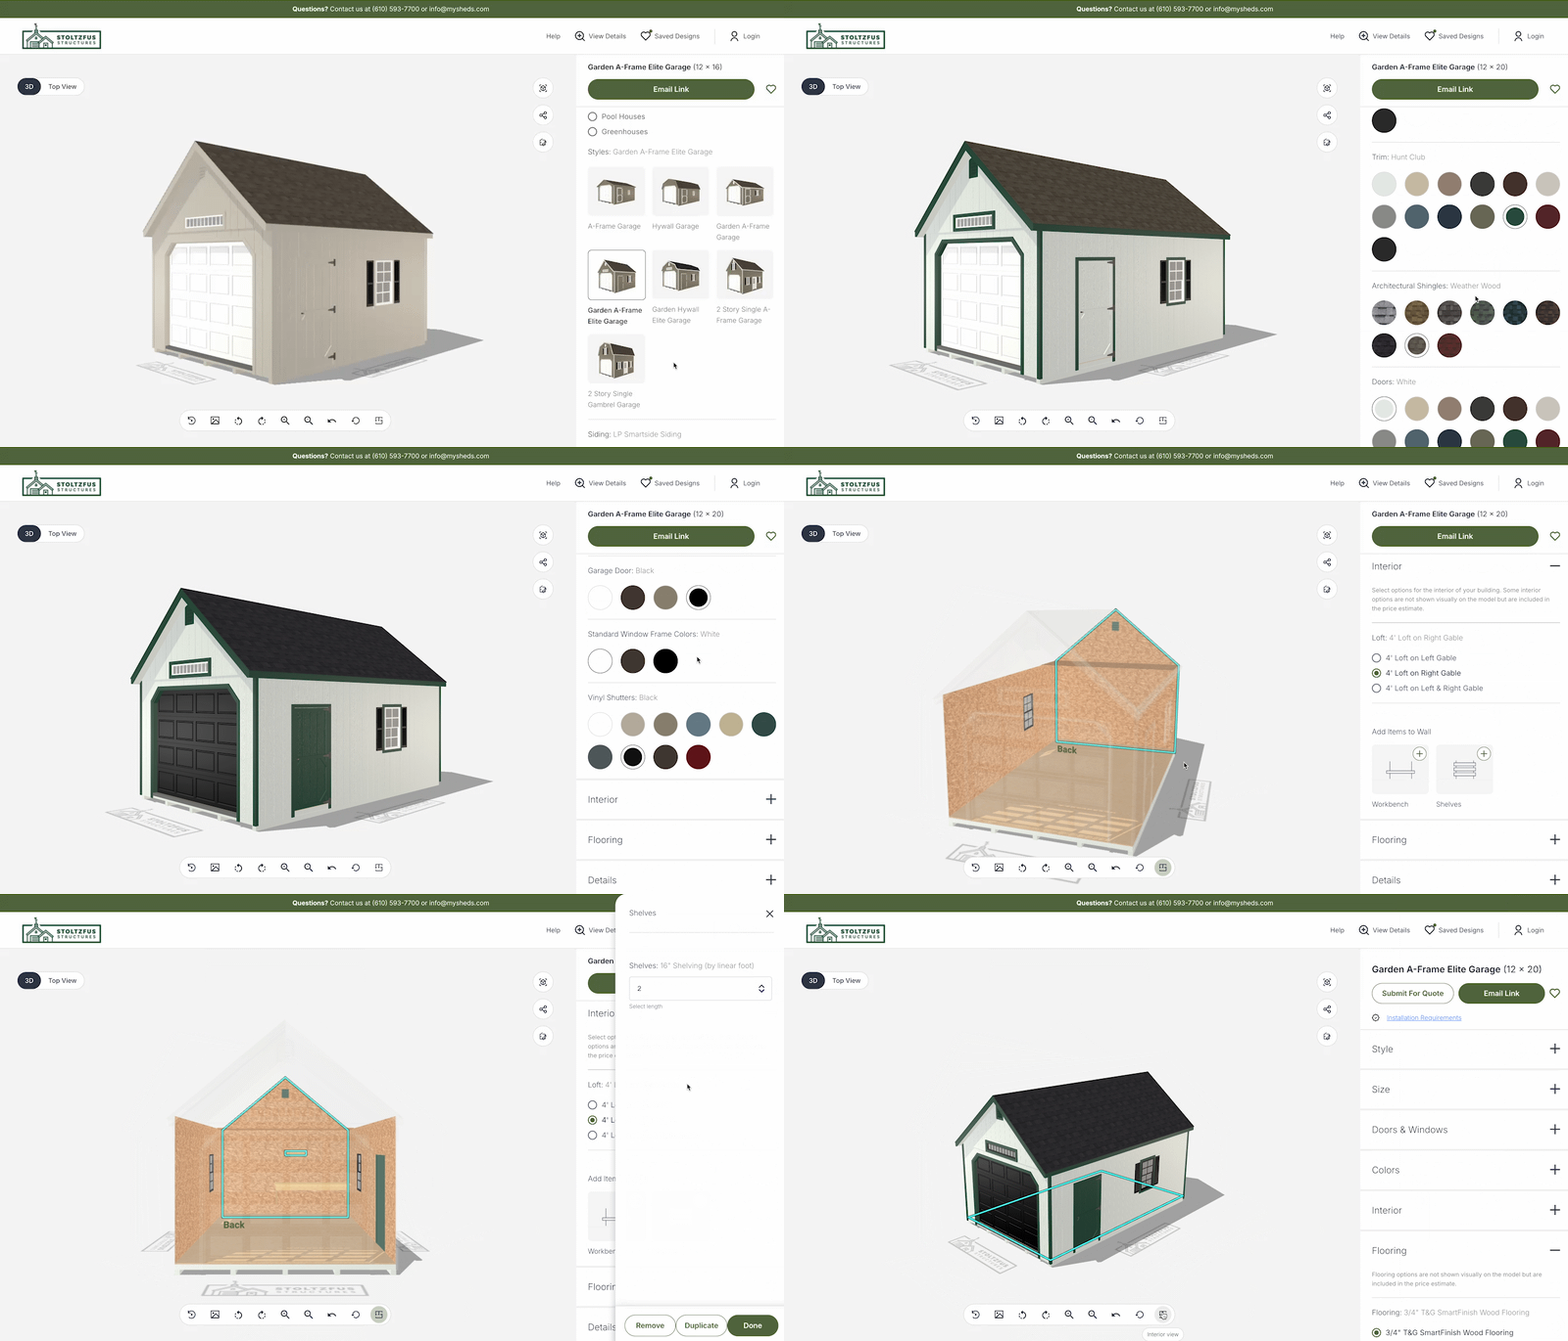
Almost every garage owner uses some portion of their garage for storage. Even when a garage’s primary purpose is to house vehicles, many homeowners still use it to store car-cleaning supplies, equipment, and tools. Over time, you may accumulate more tools, equipment, and household items as your home fills with children’s toys, seasonal décor, and other belongings. When designing your garage, consider leaving enough wall and floor space for shelving units, cabinets, overhead storage, and larger equipment. You can have one wall dedicated to storage and another for a possible workspace or holding equipment. You can customize where your shelves will be in your garage in our 3D Builder.
Leave Some Space for a Workshop
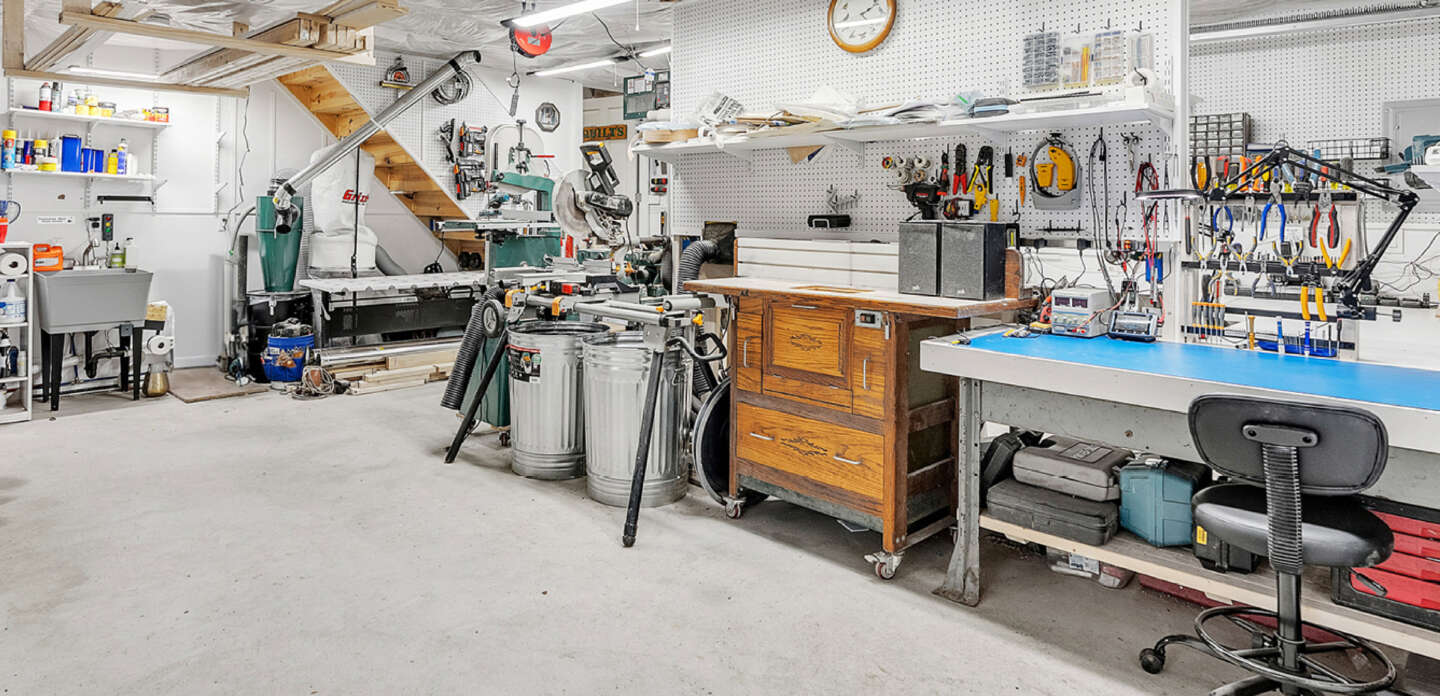
If you don’t have a basement or dedicated space for projects, incorporating a workshop into your new garage can free up room in your home while keeping your tools and equipment organized in one place. Being able to add a workbench in our 3D Builder can help you visualize and design a garage around your needs. Choosing a larger workbench provides additional room for tools and equipment as your collection grows over time.
Consider Future Equipment
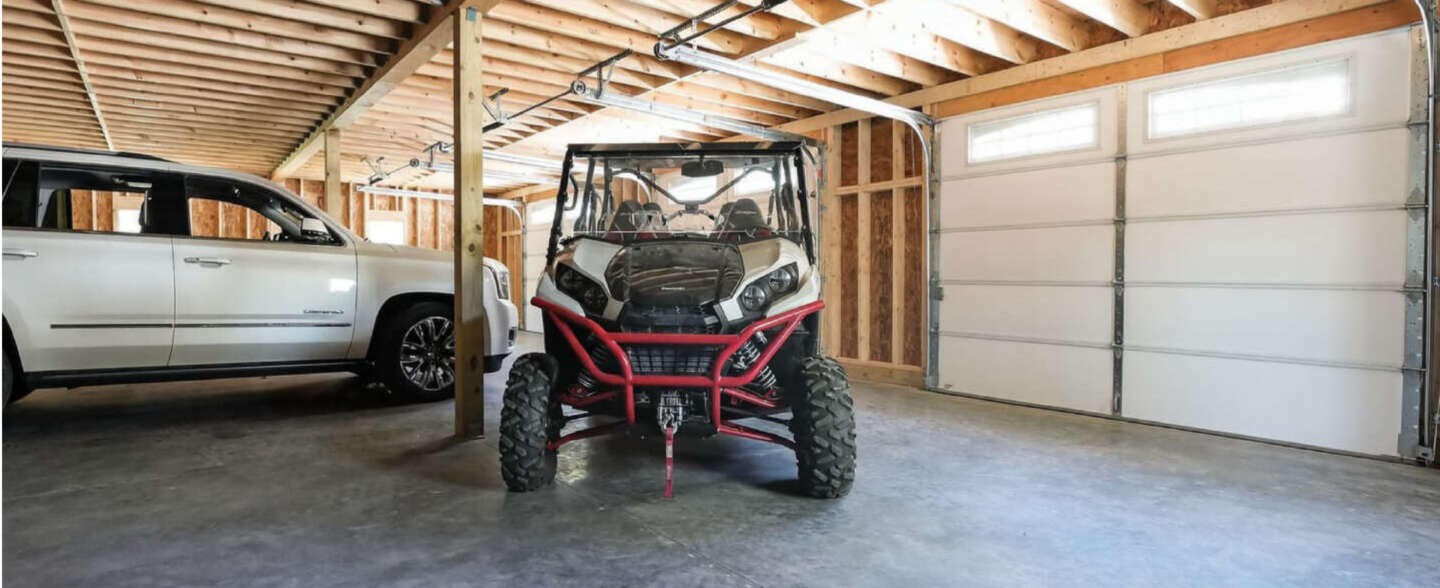
As your family grows, so does your need for storage space. Your children’s bikes, toys, and other belongings will need dedicated storage without taking up valuable space inside your home. With a larger family, space may be limited inside your home, so adding racks, hooks, and designated spaces to store your children’s items in your garage helps keep clutter out of the way of everyday life and keeps them safe inside an enclosed structure. Garages are also commonly used to store larger equipment, such as lawn mowers, trailers, golf carts, ATVs, and motorcycles. This equipment can be extremely valuable, so designing your garage around the items you plan to store will help ensure it continues to meet your changing storage needs.
Guests and Additional Space
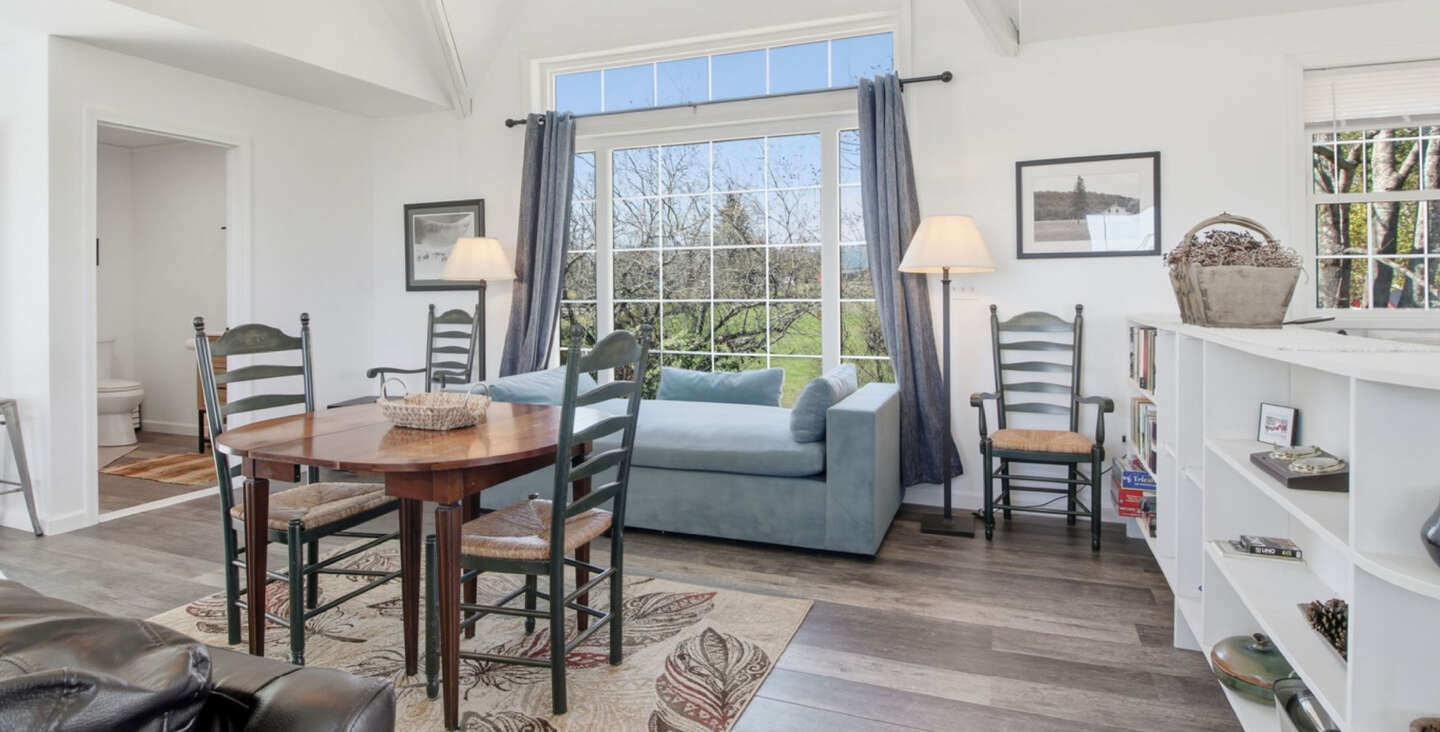
Whether you’re hosting guests for holidays, planning family gatherings, or creating a separate room for a teenager, a finished second story can provide the extra space you need. If you don’t need an entire living space, consider making this second-story space into a man cave, craft room, movie room, or game room. We’ll provide the garage shell, and you can customize the space of your dreams.
Garage Styles
Stoltzfus Structures has a garage for every kind of space you may need. If you are looking for something smaller, with or without added height, consider our Single-Car Garages. For a more elevated appearance, consider the Elite Garages. For additional vehicle and storage space, consider our Double-Wide Garages, available in both single- and two-story configurations. If you are looking for a high-end build, our Timber Frame Garage style combines strength, craftsmanship, and storage all in one beautiful structure.
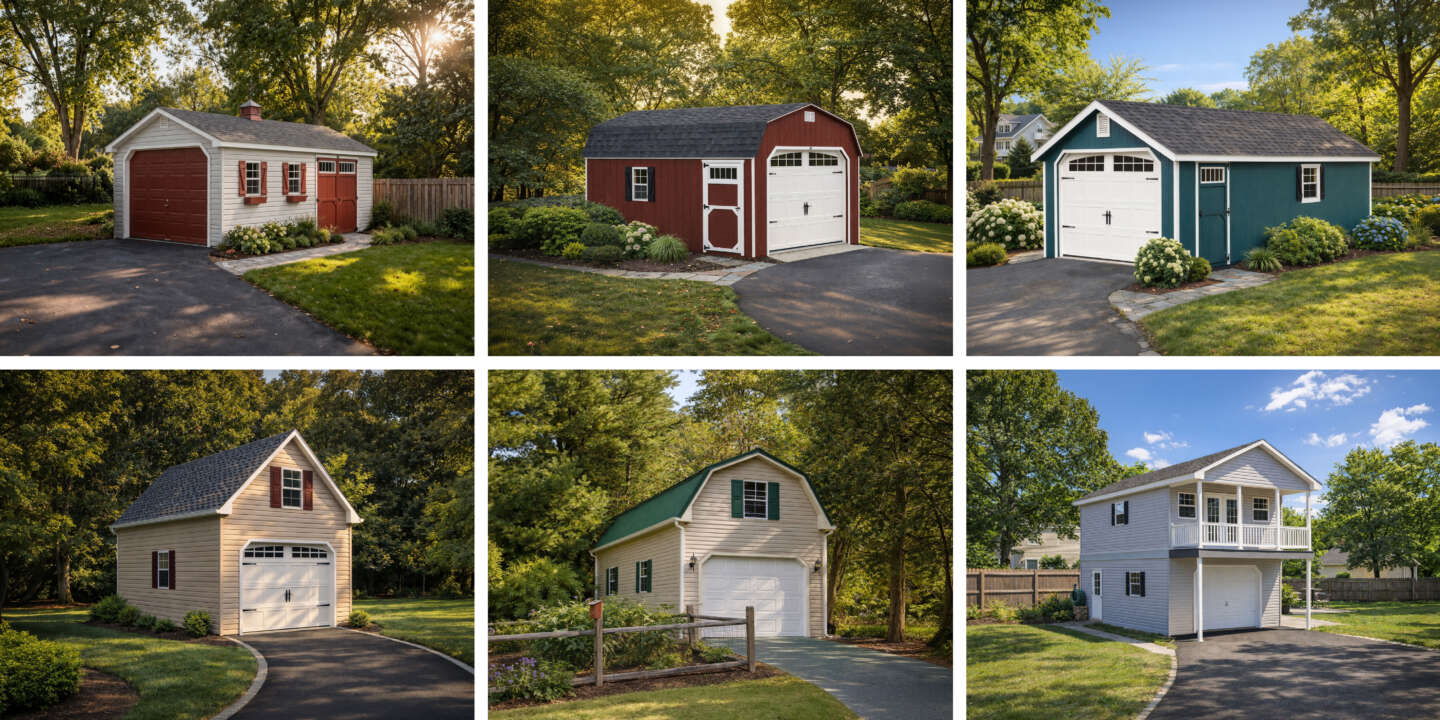
Single-Car Garages come in a variety of styles, including A-Frame, Hywall, Garden A-Frame, 2-Story Single A-Frame, 2-Story Single Gambrel, and 2-Story Single Mega.
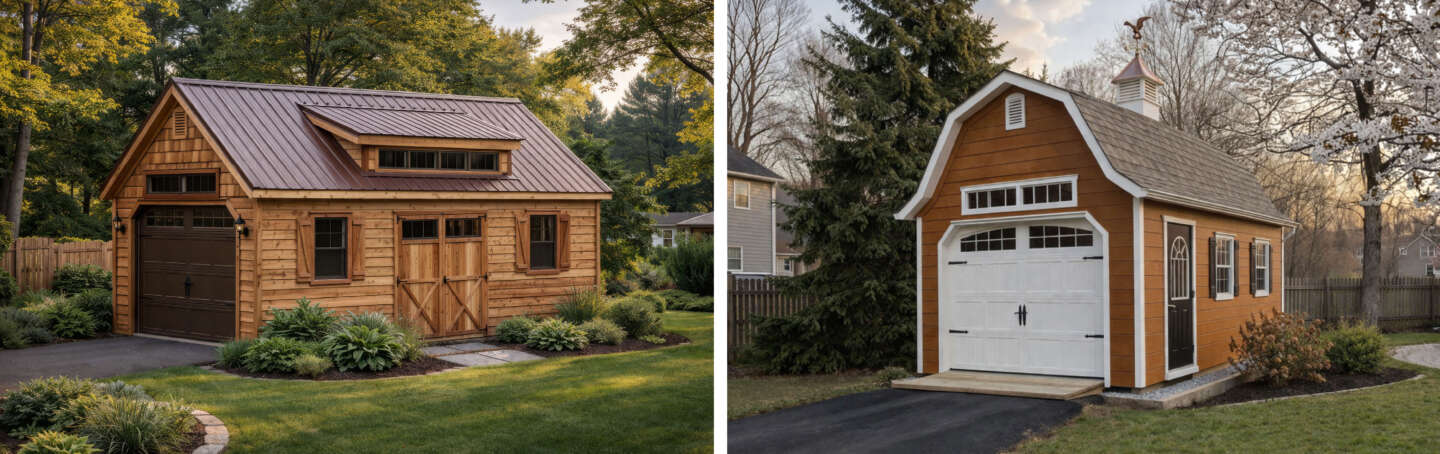
Our Elite Garages offer a more elevated appearance and are available in A-Frame and Hywall styles.
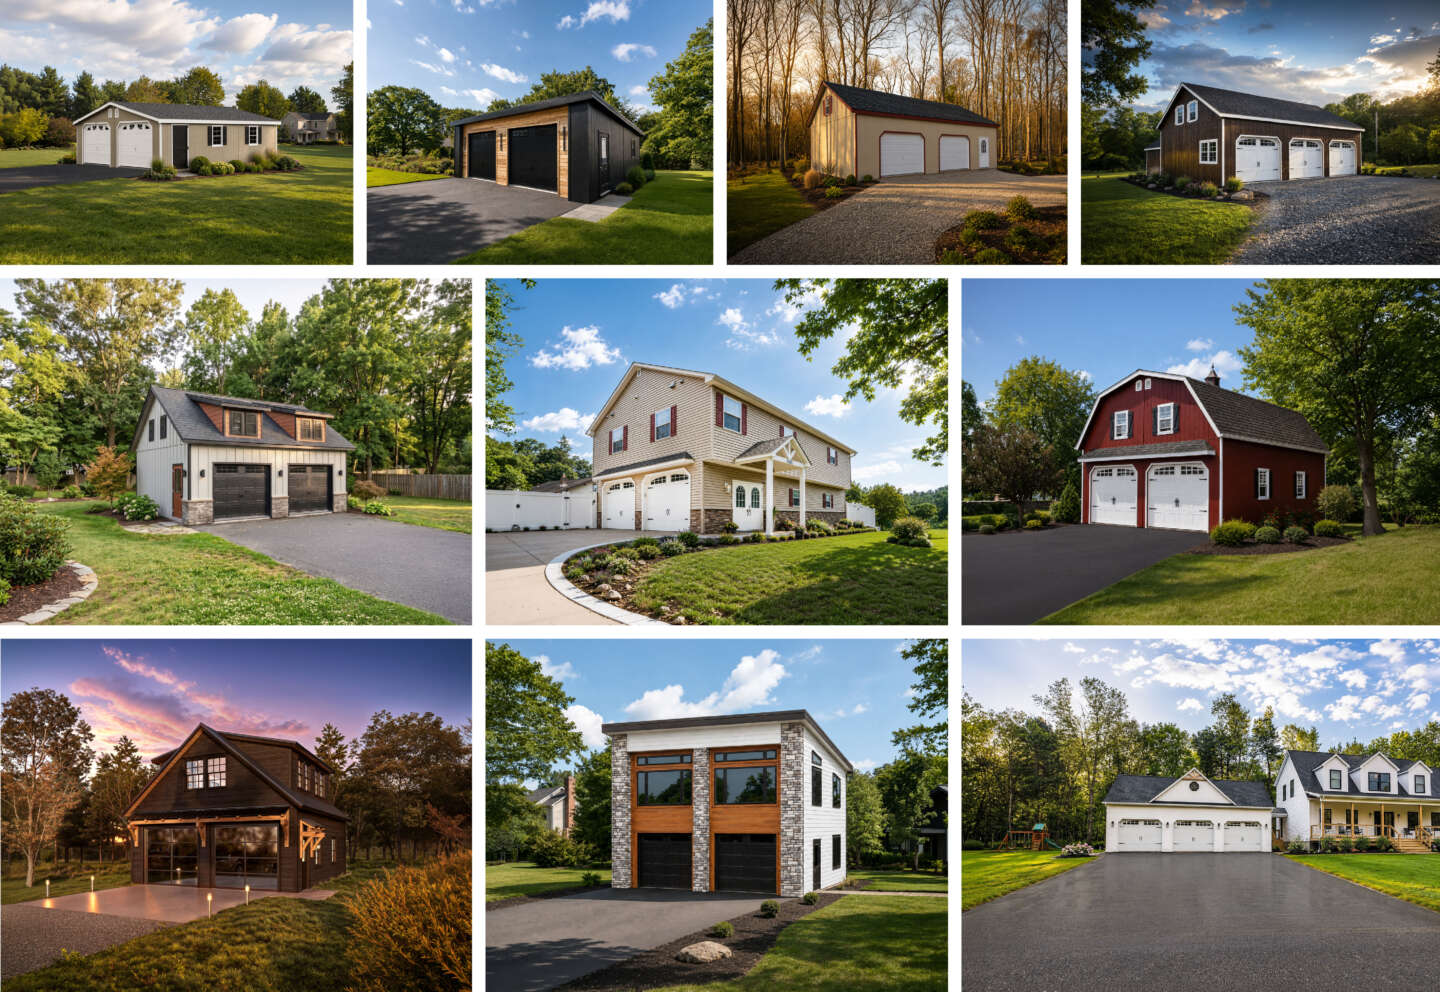
Double-Wide Garages have the most variety in appearance and style, and are available in models such as Standard Double Wide, Shadowline, 7-Pitch, 2-Story A-Frame, 2-Story Carriage, Mega, Gambrel, Ridgeview Loft, and Estate. Build-on-site and Attached Garages are also available.
Our Timber Frame Garages offer premium craftsmanship and quality and are available in both one- and two-story configurations.
Contact us or call 610-593-7700 to speak with one of our garage specialists. We can help you with garage styles, sizes, and customizing the structure to fit your wants and needs.
Share This Post:
About The Author
 Jada Liney
Recently graduated from college, I take advantage of having more free time and spend those moments catching up on my love of reading, brainstorming ideas for design projects, and spending time with my family, friends, and furry companions. I have two Golden Retrievers that are complete opposites: one who has enough energy to run three marathons a day if he could, and the other who would be happy to stay in bed all day! I might relate a bit more to the latter, but am always up for an adventure.
Related Posts