


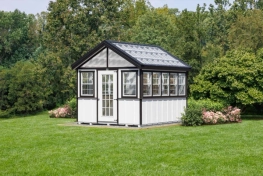


A-Frame Garage
Starting from $5,465


A-Frame Garage
Starting from $5,465
This garage can be customized into


What's included with our garages


*optional extra

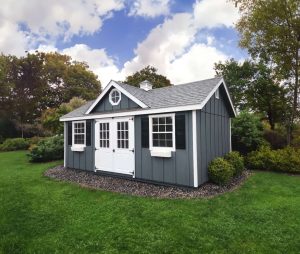










The A-Frame Single Car Garage is a practical and attractive choice for homeowners who need dependable vehicle protection without the large size. The A-Frame style is often the most straightforward choice for those who want a simple detached garage that looks finished and functions well.This design is especially appealing because it has a timeless look that fits many property styles. It does not feel overly decorative, yet it still has enough architectural character to look like a natural part of the property.
Virtual Tour of a 12x24 Single A-Frame Garage
The A-Frame Single-Car Garage is ideal for homeowners who want to clean up their property and create a dedicated space for what matters most. Instead of crowding the attached garage, basement, barn, or driveway, this structure creates a separate, organized storage area that can be used year-round.Homeowners can keep it stored in a dedicated enclosed space rather than leaving valuable equipment exposed to sun, rain, snow, leaves, and seasonal wear.Its classic roofline gives it a clean, familiar appearance that works well beside a home, at the end of a driveway, near a backyard access point, or alongside other outdoor structures.
Homeowners often choose a Single A-Frame Garage for:
- Protecting a car, truck, motorcycle, small boat, or outdoor gardening equipment from the weather
- An organized space to store seasonal items, children’s outdoor toys, and more
- A dedicated and quiet space to work on projects
Customers often choose Stoltzfus Structures because they want more than a placeto buy a garage.Our process is designed to help homeowners choose a garage that fits their property, storage needs, and personal style.Whether the goal is vehicle protectionor a better organized property, the building can be tailored around the homeowner’s needs.The combination of product selection and support services that the Stoltzfus team provides makes the buying experience feel more personal and gives customers confidence that their garage will be built and delivered with care.
What makes the experience different:
- Helpful guidance - Get support choosing the right size, placement, layout, and options.
- Made for your property - Customize the garagearound your yard, home style, and storage needs.
- Not one-size-fits-all - Select doors, windows, siding, colors, and upgrades that fit how you’ll use it.
- Support from start to finish - Get help from quote and design through delivery and installation.
- Confidence built in - Warranty coverage, professional delivery, and optional site prep add peace of mind.
The A Frame Single Car Garage is built to function as a true garage space while keeping the design simple and efficient.The reinforced garage floor is designed with vehicle storage in mind, making this model a strong option for customers who want more than a basic storage area.Customers can choose a finish that keeps the building simple and practical, or they can upgrade the appearance with materials and accents that better match their home. Options such as additional windows, upgraded doors, vents, shutters, ramps, flower boxes, roof upgrades, and interior features can help turn a basic garage into a more customized outdoor structure.In many cases, the A Frame Single Car Garage can be delivered fully assembled and placed on the prepared site, allowing homeowners to begin using it right away.
Build details include:
- Flooring:¾" T&G SmartFinish Wood Flooring, 2x48” OC Floor Joists & 4x4 Pressure Treated Foundation Skids
- Walls: 2x4 16” OC
- Wall Height: 7’ High Walls
- Siding: ½” LP Smartside Siding or Cedar Creek Vinyl Sidingor Hardie Plank Lap Siding
- Windows: (2) 18”x27” Windows w/ Screens
- Doors: 36” Single Door w/ Aluminium Floorguard
- Garage Doors:(1) 9x7 Solid Steel Door w/ Aluminum Diamond Plate Guard (8x6’6” Door in 10’ Wide Buildings)
- Roof: 30-year Architectural Shingles, ½” Sheathing, Tar Paper, 8” Gable Overhangs & 2x4 16” OC Rafters
Setup & Delivery Notes
- A level stone or concrete pad is recommended before delivery.
- Site prep can often be coordinated through Stoltzfus.
- Delivery requires clear access, usually 2'–3' wider than the building.
- Your garage is delivered directly to the prepared foundation.
- Build-on-site and anchoring options may be available for an additional cost.
Helpful planning links:
Site Prep | Delivery | Build-On-Site | Financing

Get the Full Price Breakdown
Get the Full Price Breakdown
Product Color Options
Customizable Options











How It Works

Step 1
Step 2
Step 3
Step 4
What Customers Say

A-Frame Garage
Get A Quick Quote
- Our team reviews will your requirements in detail.
- A design expert will reach out to you within 24 hours to discuss your project and provide a custom solution.
- You will receive a detailed, no-obligation quote tailored to your needs.
*optional extra